
Along the cabinetry
The close kitchen views show where the flooring meets cabinet edges and the range. These are useful areas to discuss when planning access and detail work in an occupied kitchen.
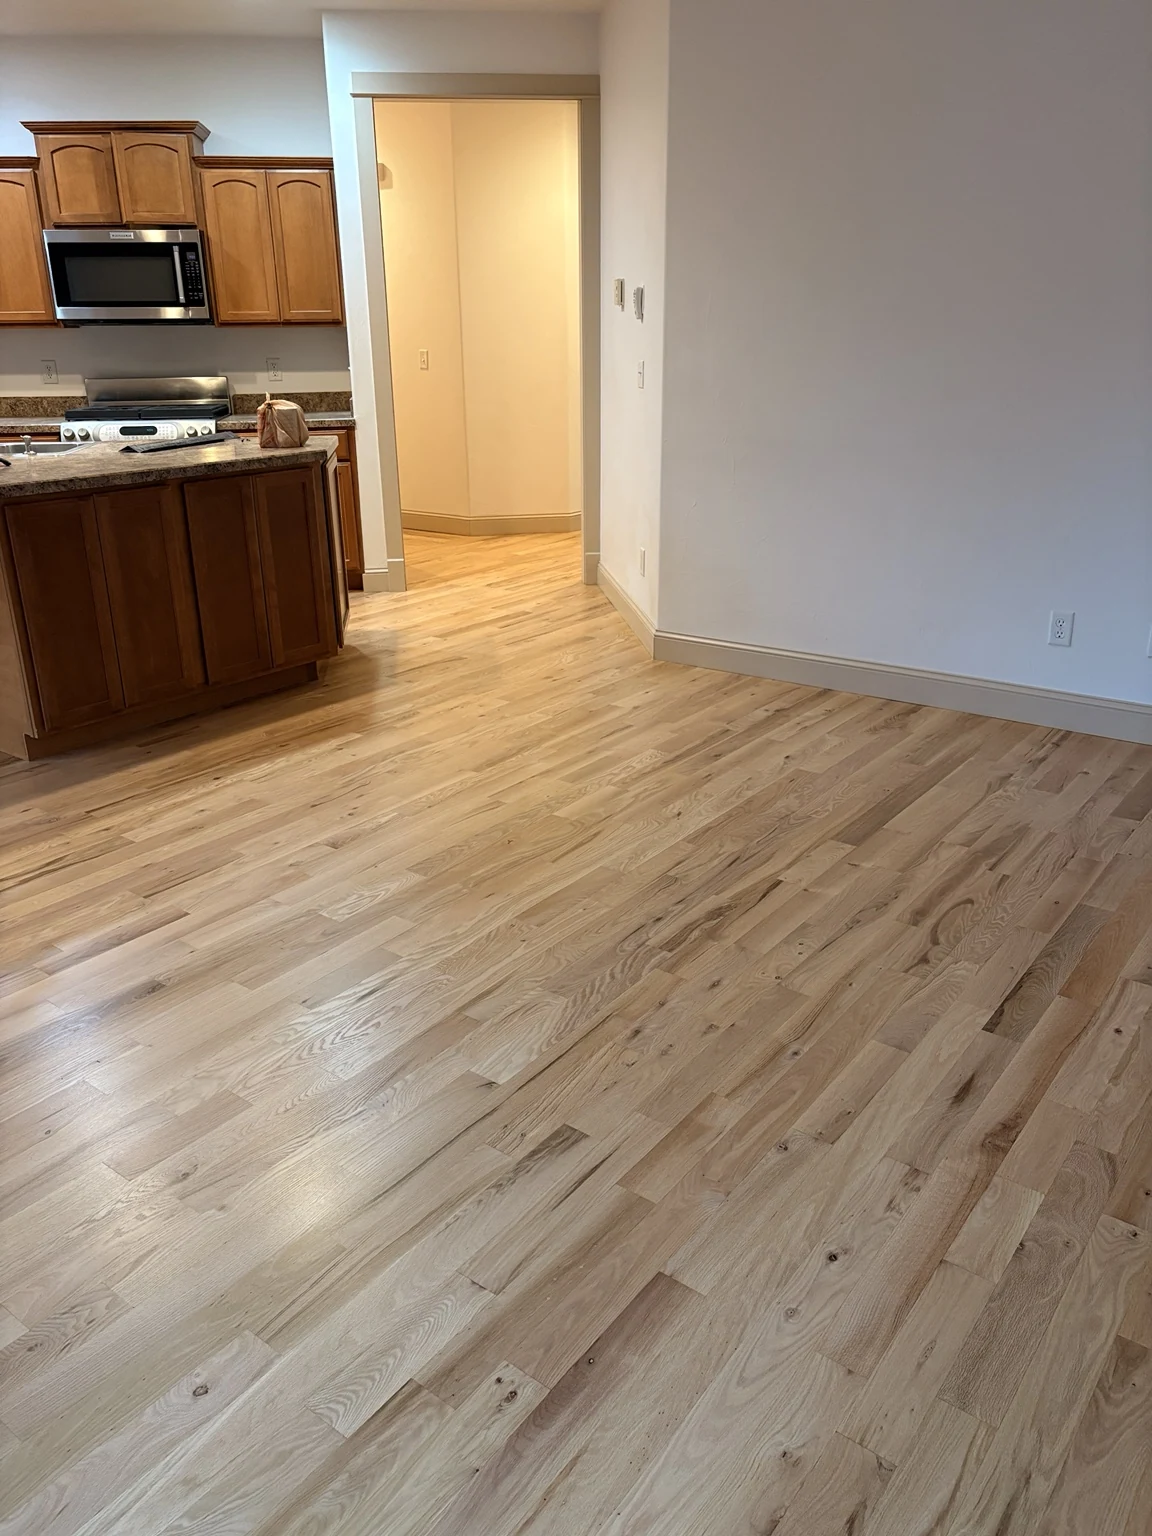
A closer look at a recent Heritage hardwood flooring project through a kitchen and hallway.
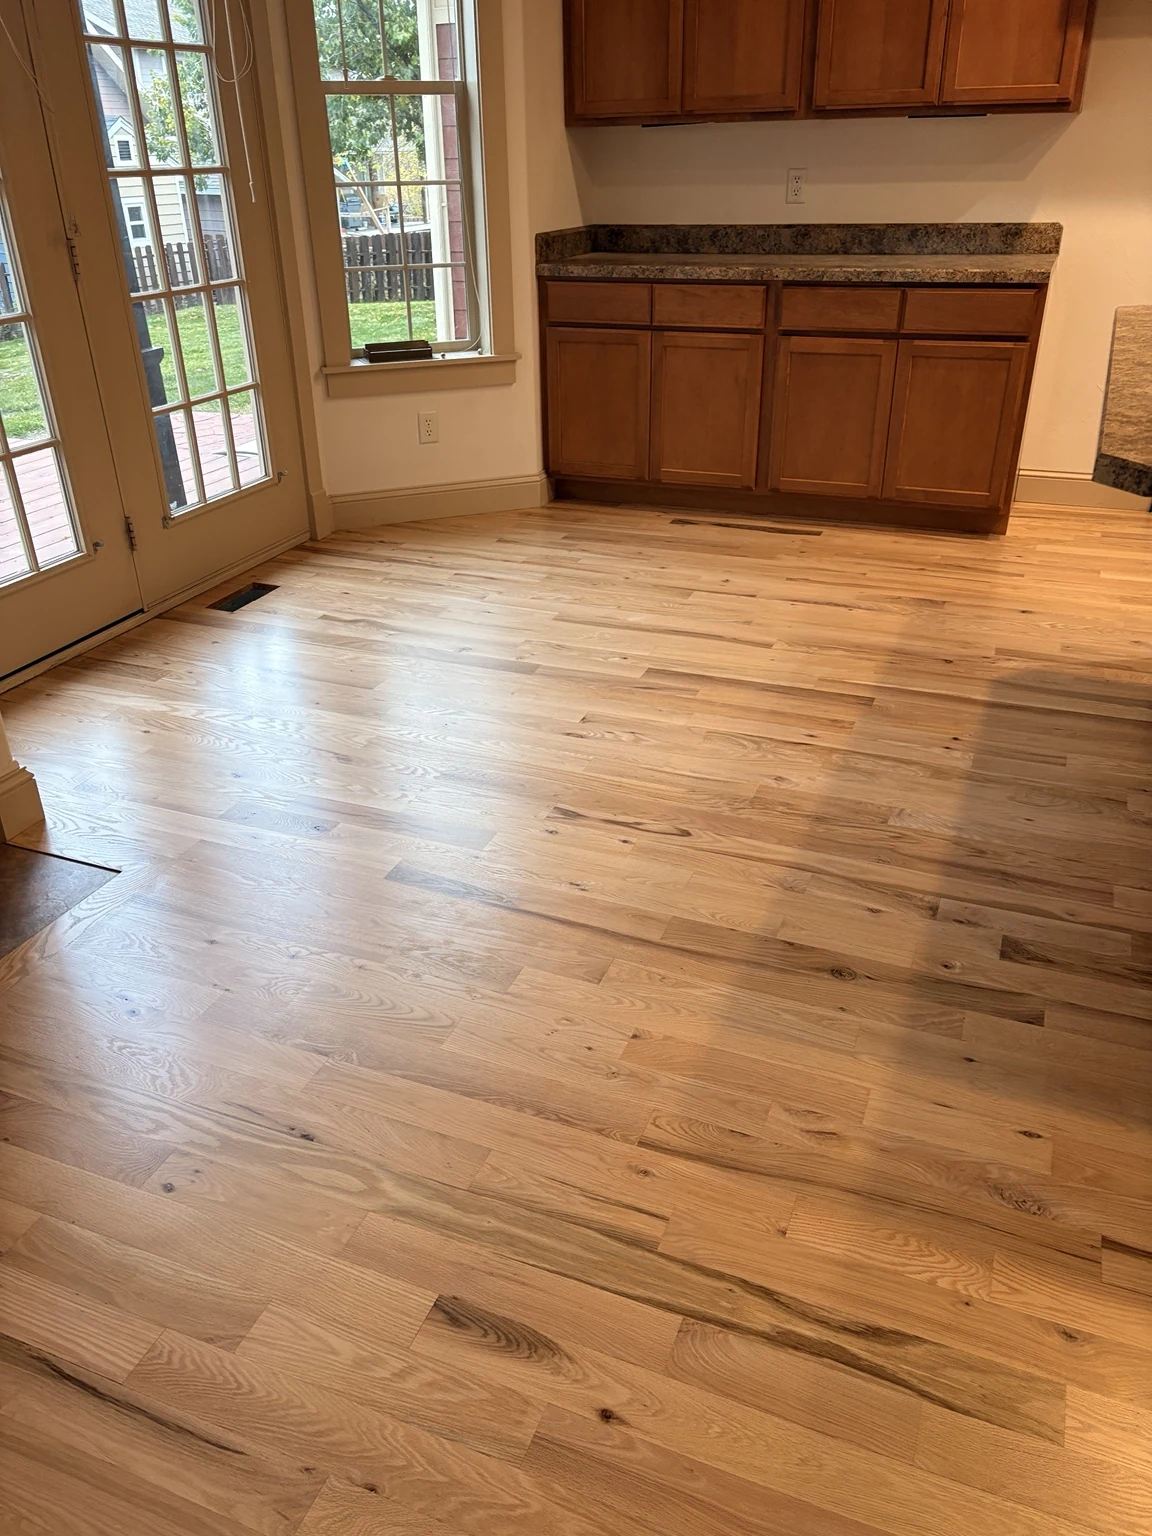
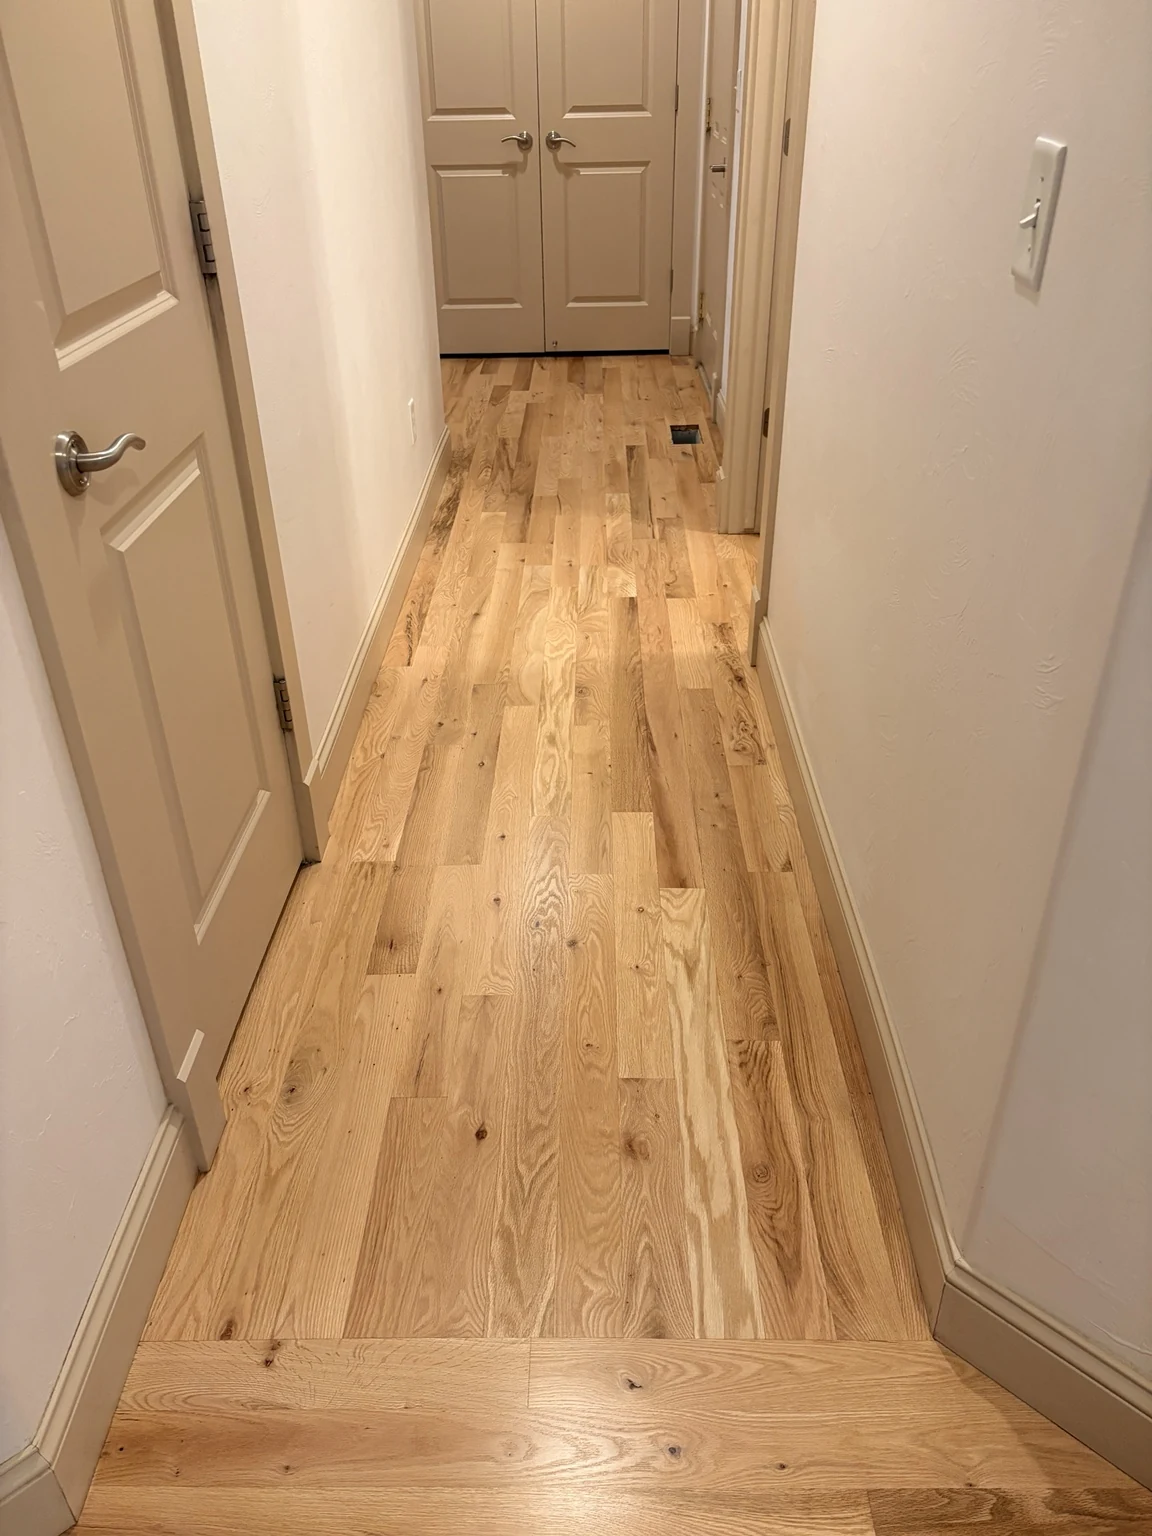
These project photographs show the natural grain and character of the boards, the floor around kitchen cabinets, and the transition into a connected hallway. Different angles and lighting reveal how the floor looks throughout the space.
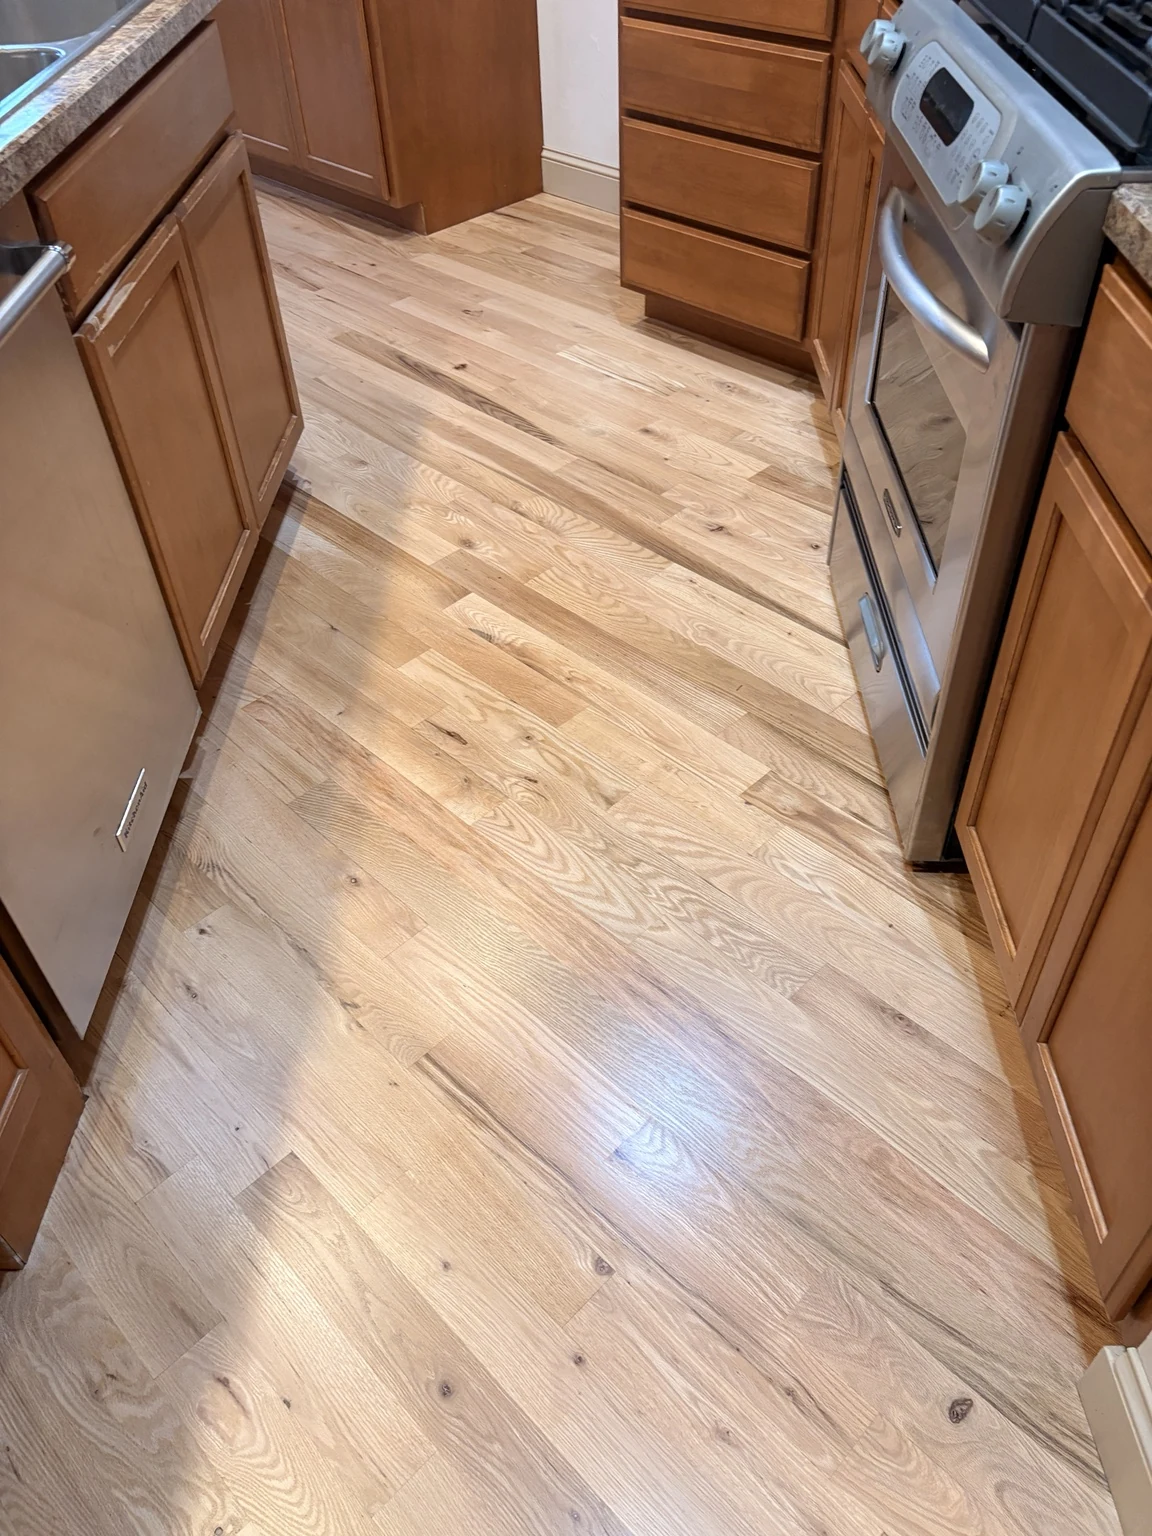
The close kitchen views show where the flooring meets cabinet edges and the range. These are useful areas to discuss when planning access and detail work in an occupied kitchen.
The hallway photograph shows a cross-board transition. A walkthrough is the time to compare room direction, adjoining surfaces and the transition you want to live with.
The photographs show the grain from several angles. Review stain and sheen choices in the home’s light, including beside windows and doors, before selecting your project’s finish.
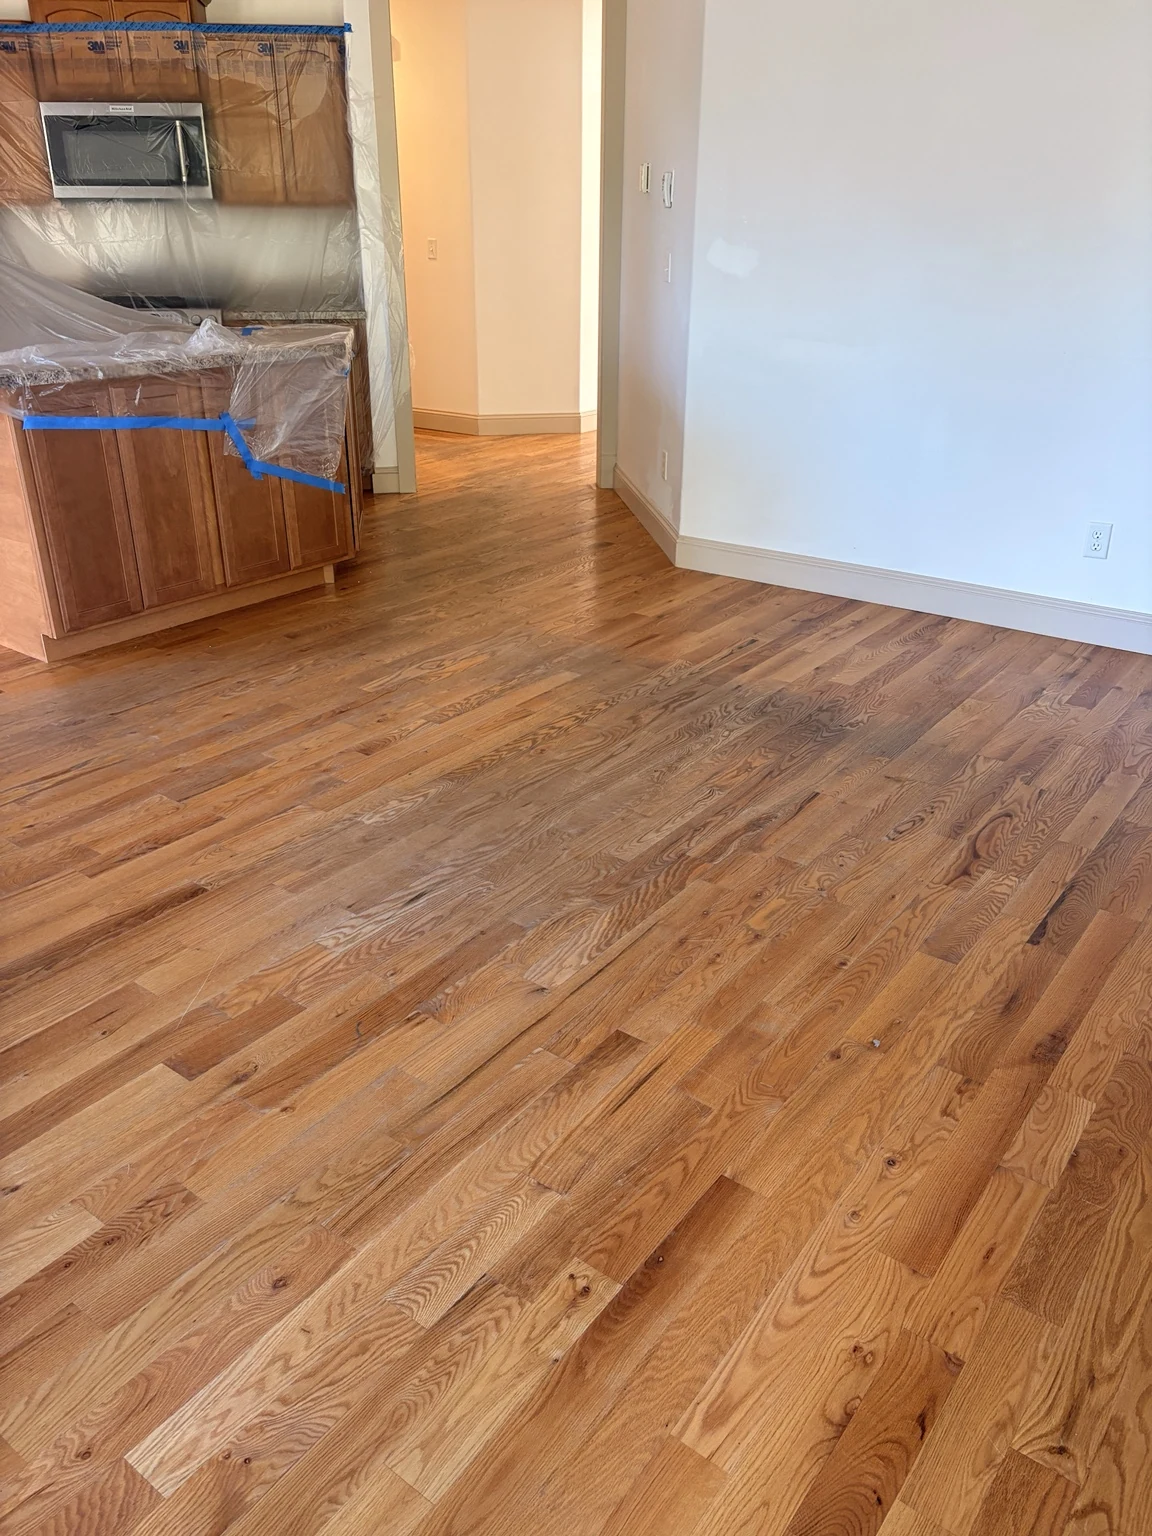
The same kitchen floor before and after the work.
The right approach depends on your existing wood, the condition of the floor, and whether you need new installation, refinishing, repairs, or a maintenance coat. Sterling will inspect the floor and explain the scope before work begins.